
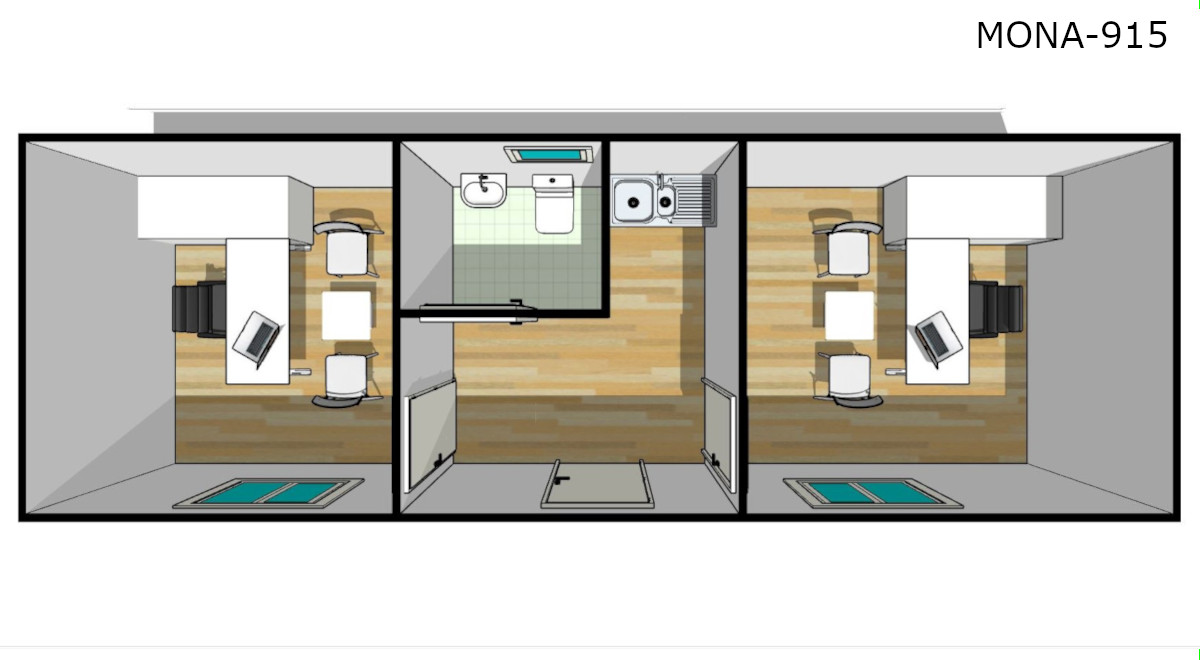
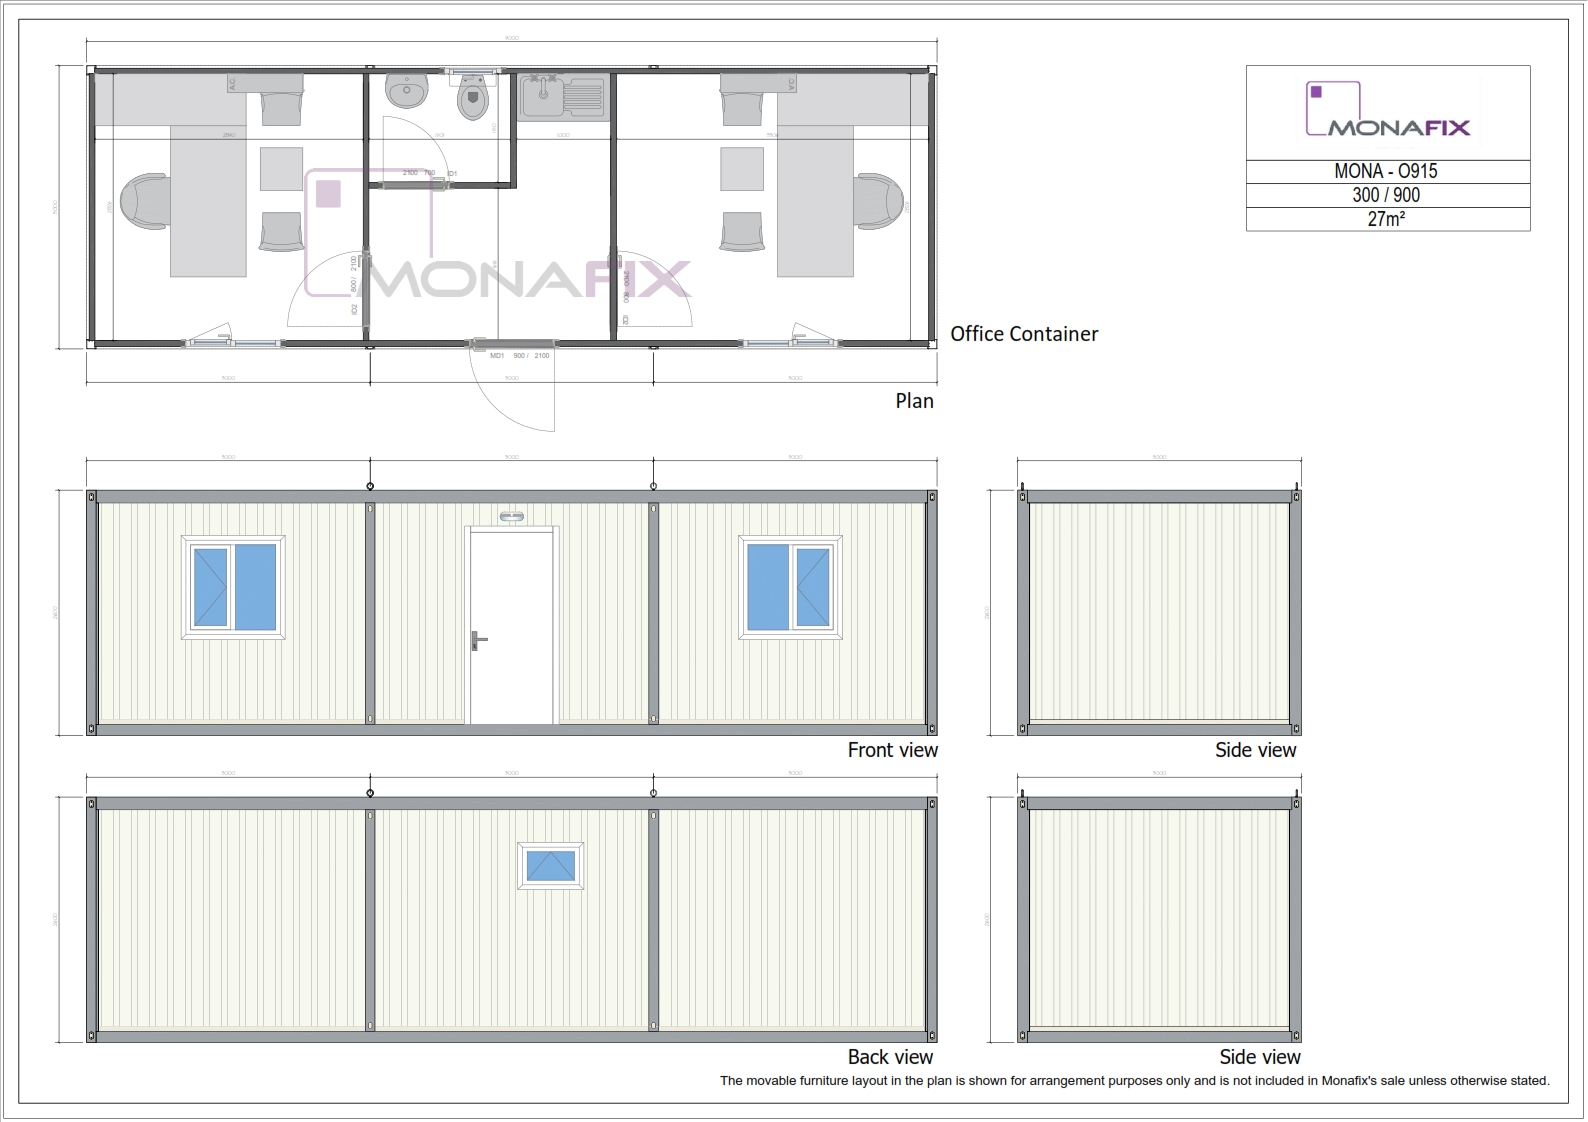
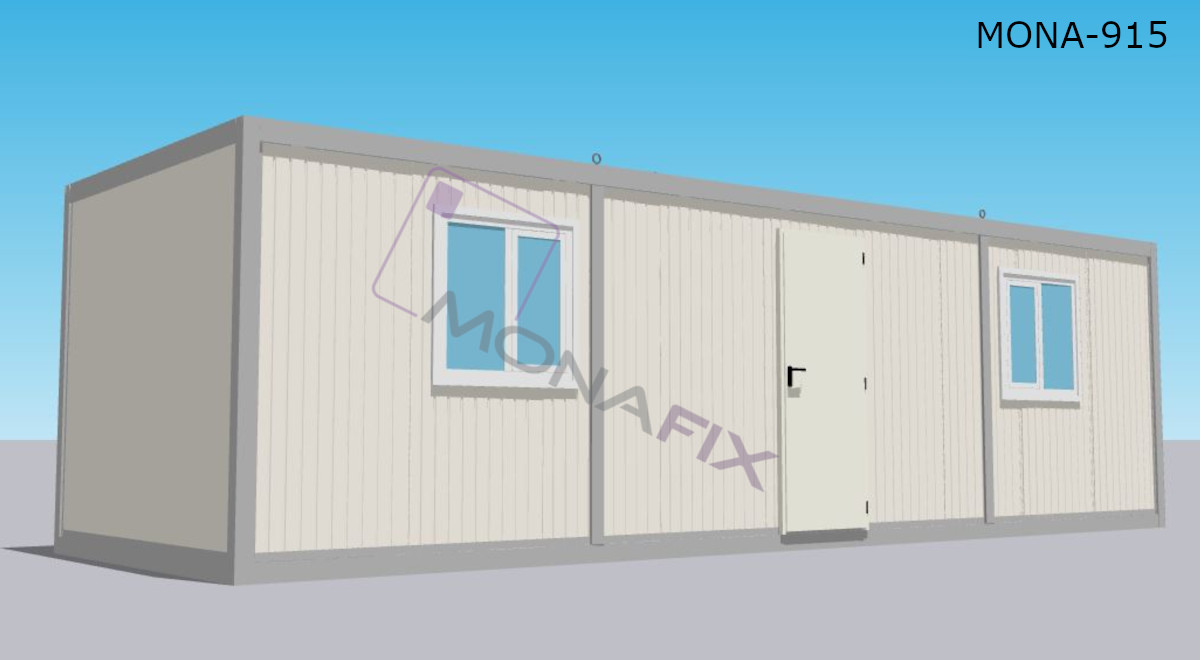
MONA O915 is a sophisticated 27sqm office solution designed for maximum administrative functionality. The layout features a central entrance corridor that leads to a shared kitchenette and WC, effectively separating two spacious, independent workrooms. Each room offers a prestigious floor area suitable for executive use and private consultations. Constructed with a 3mm galvanized chassis and 60mm high-density thermal insulation, it provides a high-comfort environment for senior staff.
3mm thick galvanised frame / chassis
60mm thick pu sandwich panel