
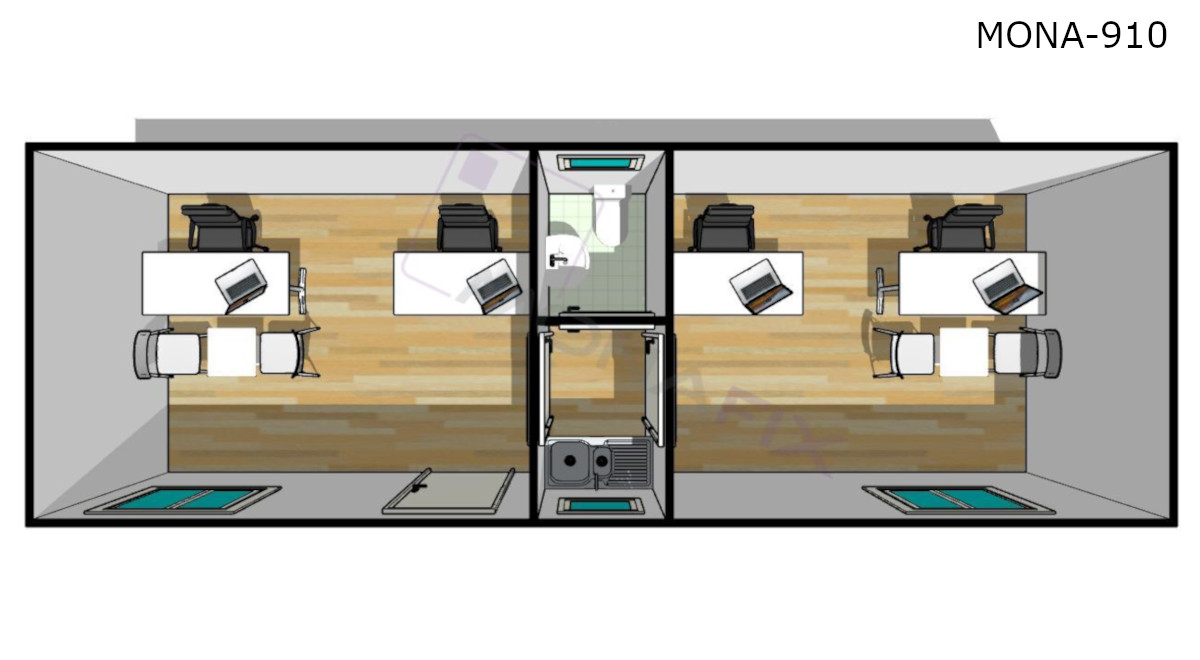
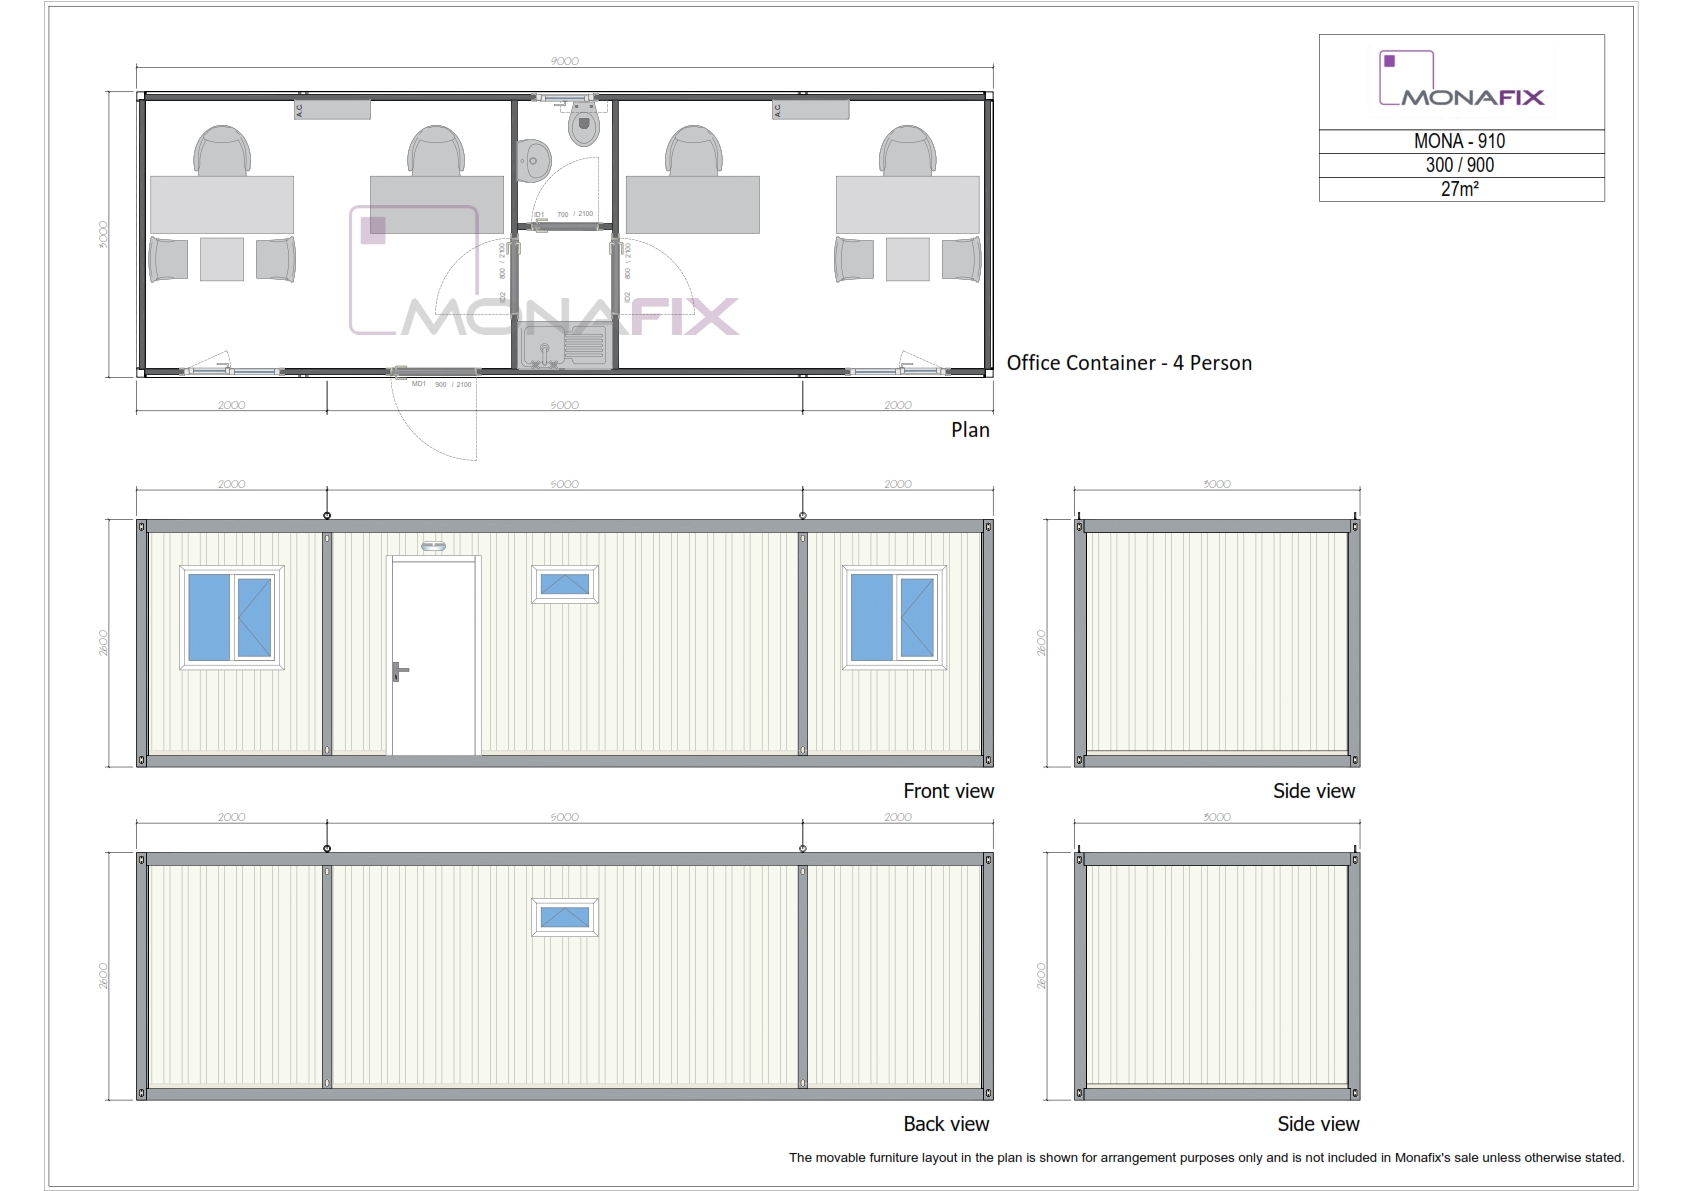
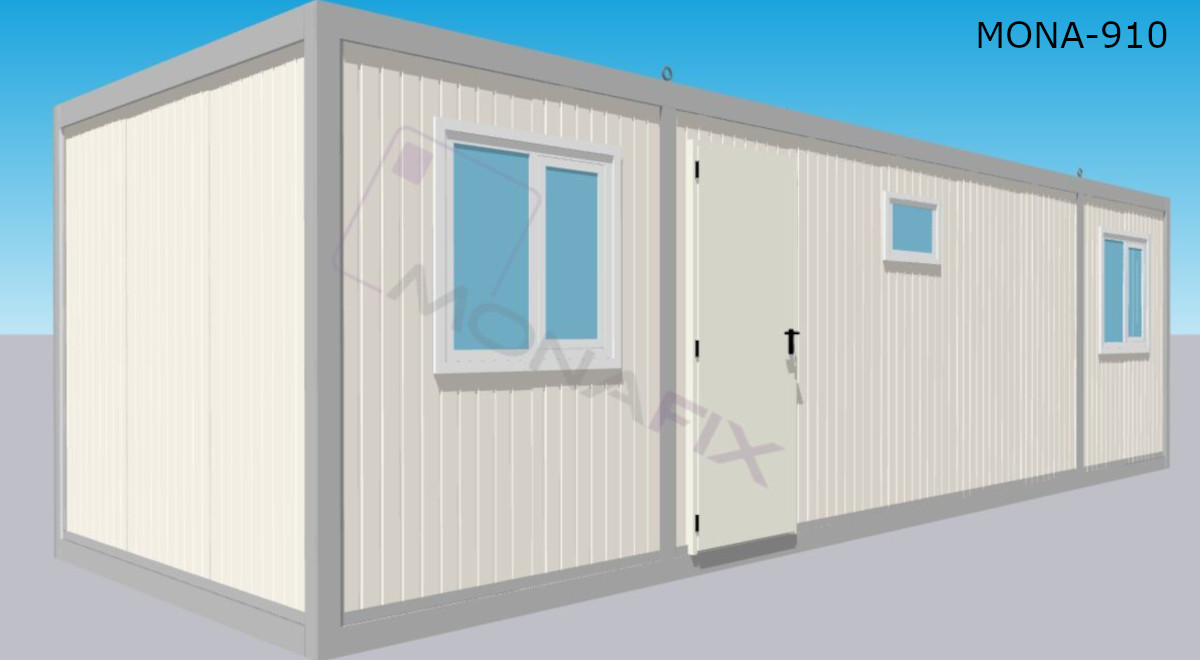
MONA O910 is a practical 27sqm office solution designed with a strategic internal flow. The layout consists of two separate rooms connected by a central service area that houses a shared WC and a kitchenette. Access to the unit is through the primary office section, which serves as a gateway to the rest of the facilities. This model provides an organized environment for 4 staff members, ensuring high functionality on-site. Built with a 3mm galvanized chassis and 60mm high-density PU panels.
3mm thick galvanised frame / chassis
60mm thick pu sandwich panel