
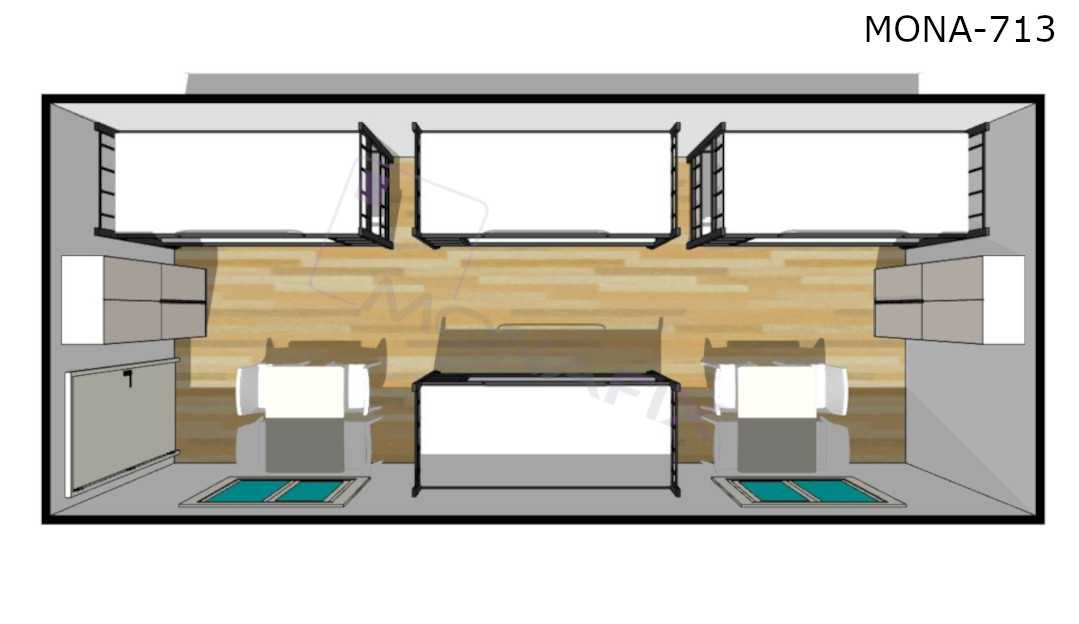
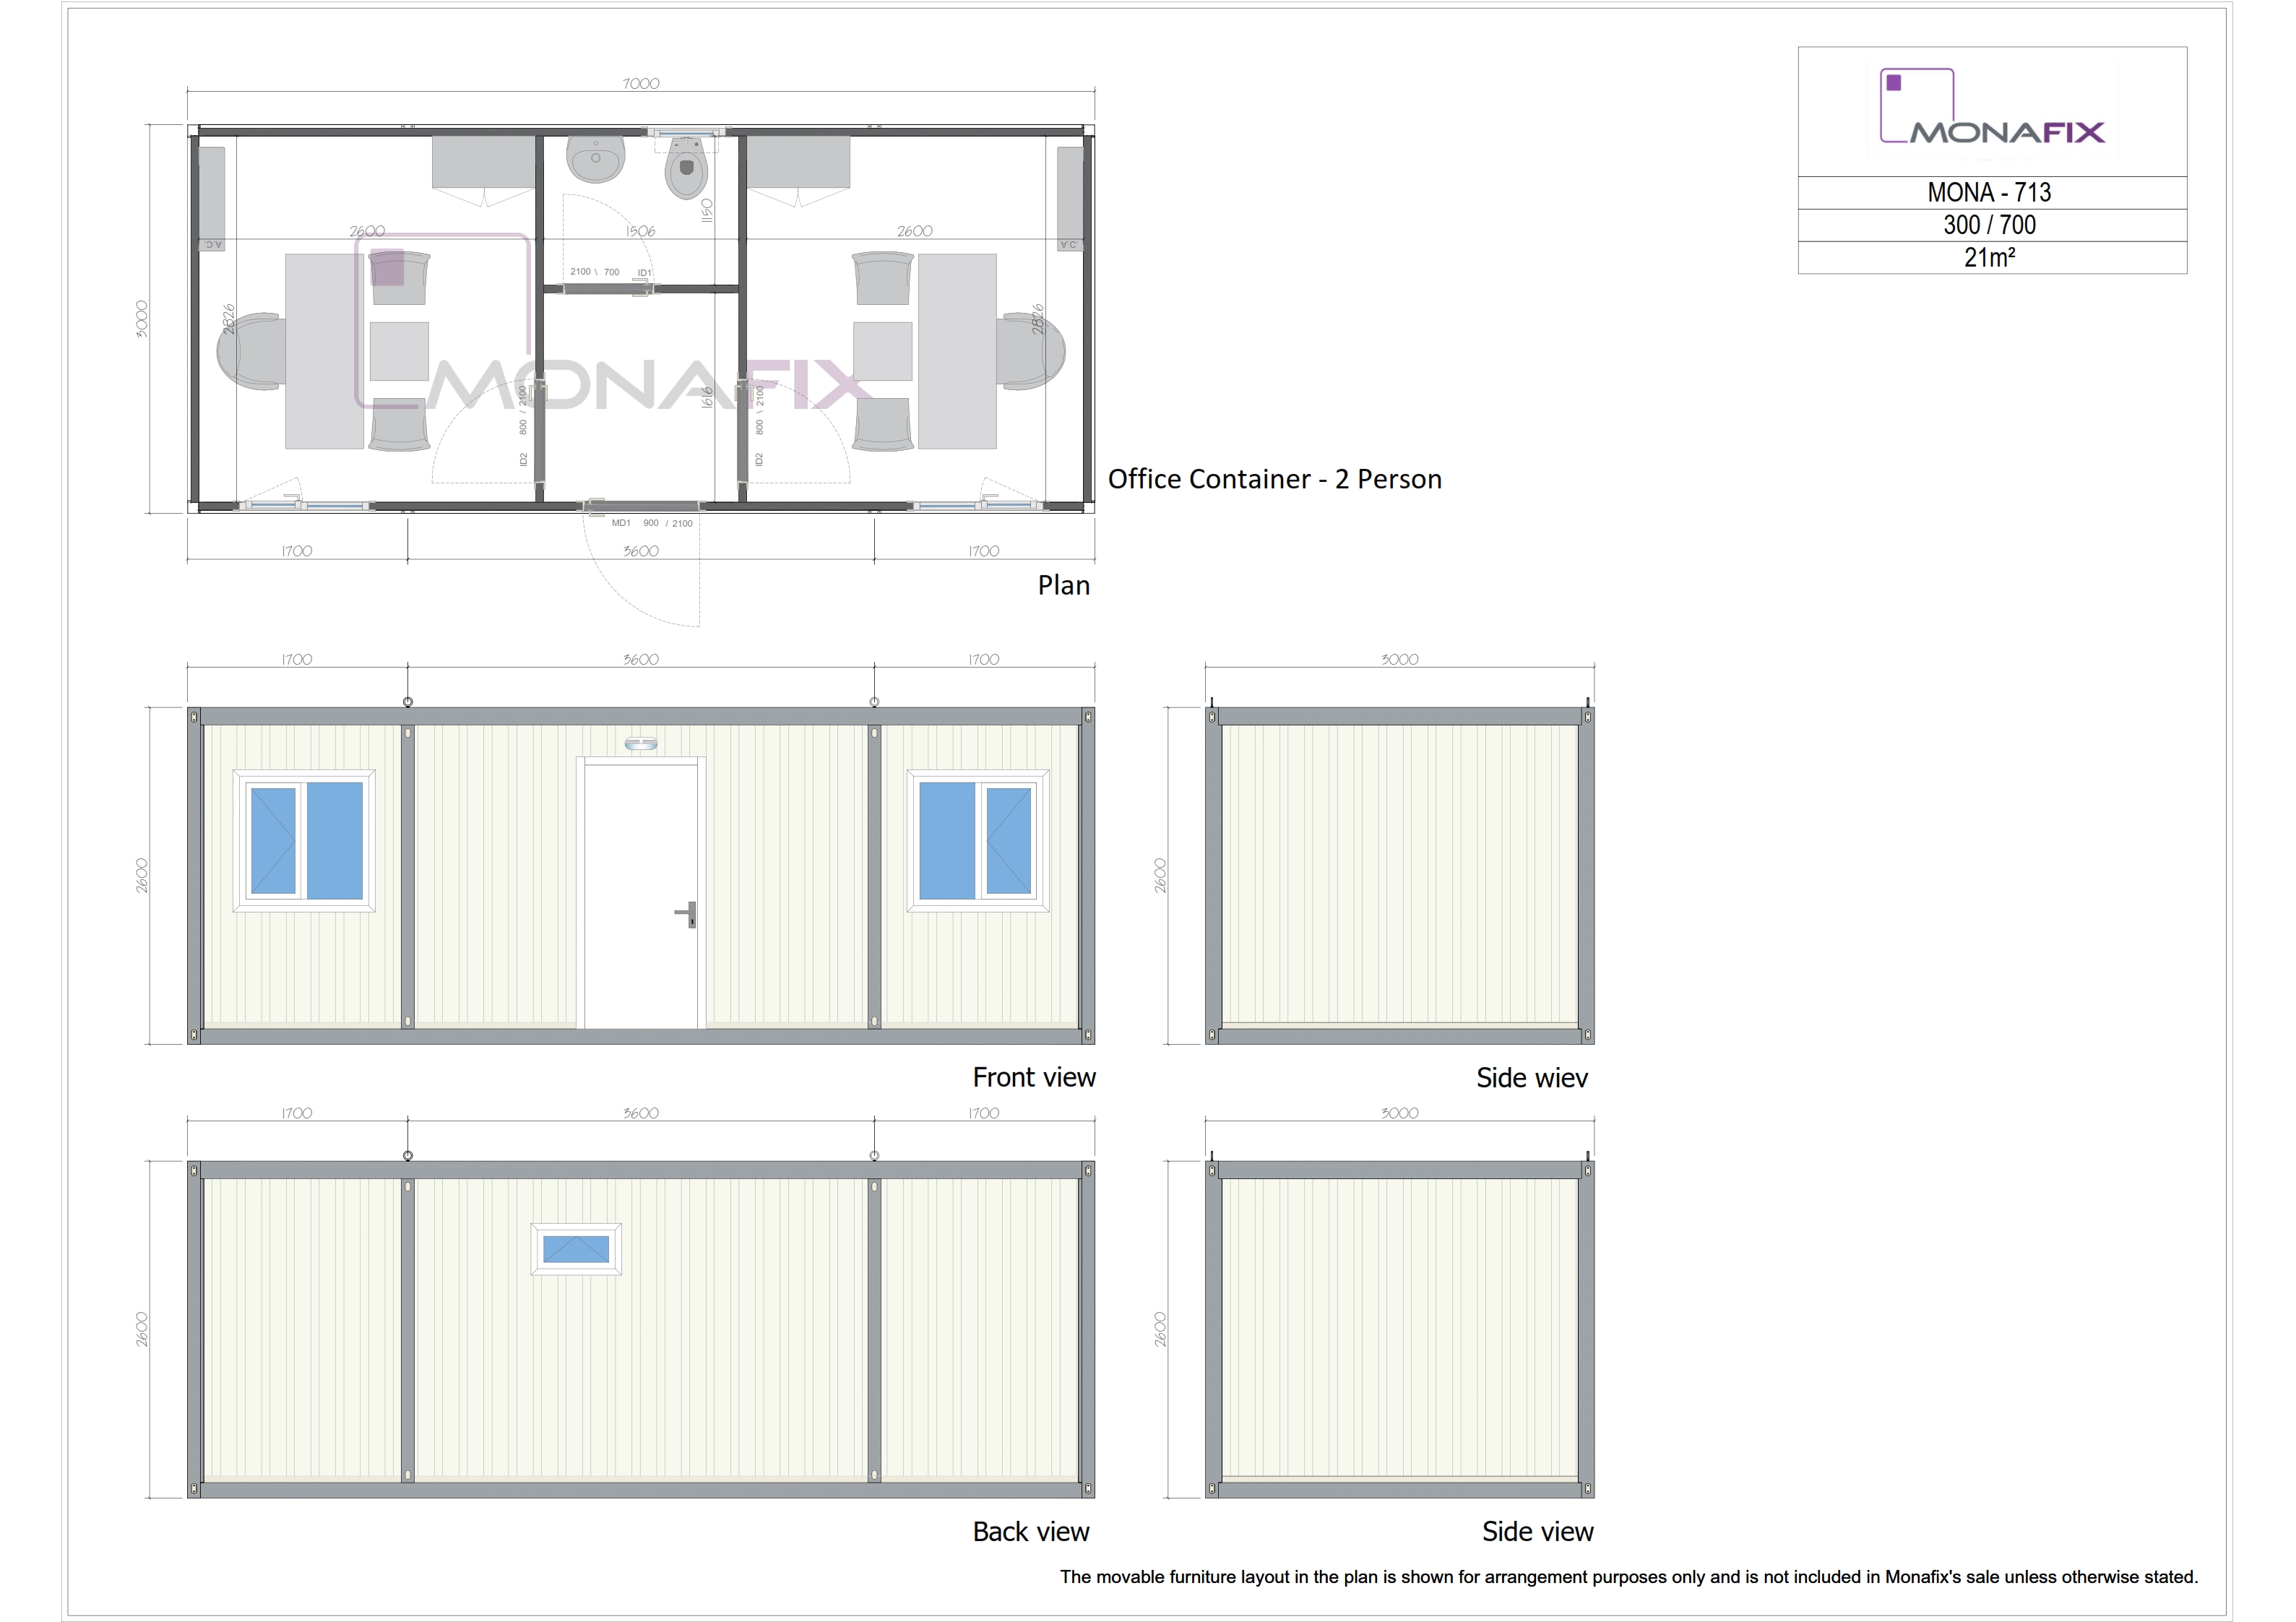
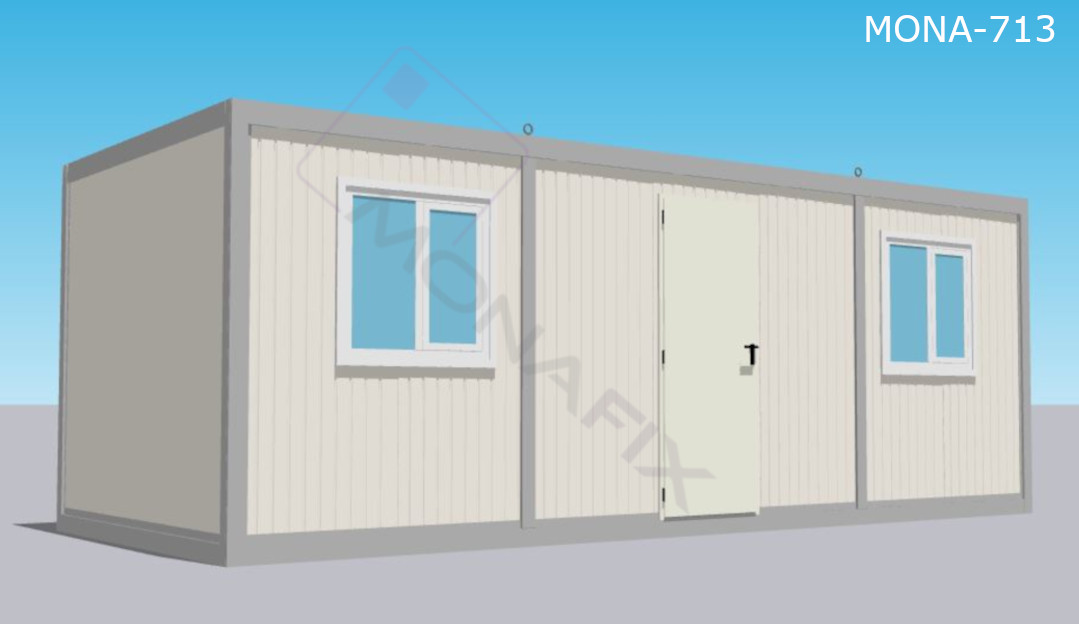
MONA O713 is a highly efficient 21sqm office layout designed for 4 staff members. It features a single central entrance leading to a common corridor, which provides access to two separate workrooms (each for 2 people) and a shared WC. This design optimizes team organization and resource sharing. Standard with a 3mm galvanized steel frame and high-performance 60mm thermal insulation.
3mm thick galvanised frame / chassis
60mm thick pu sandwich panel