
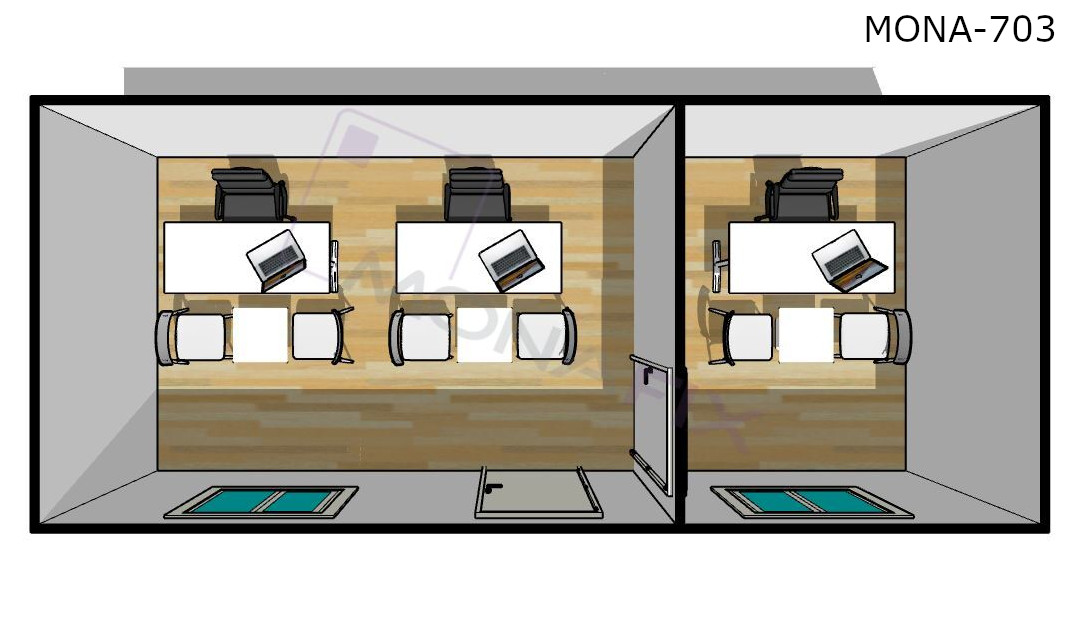
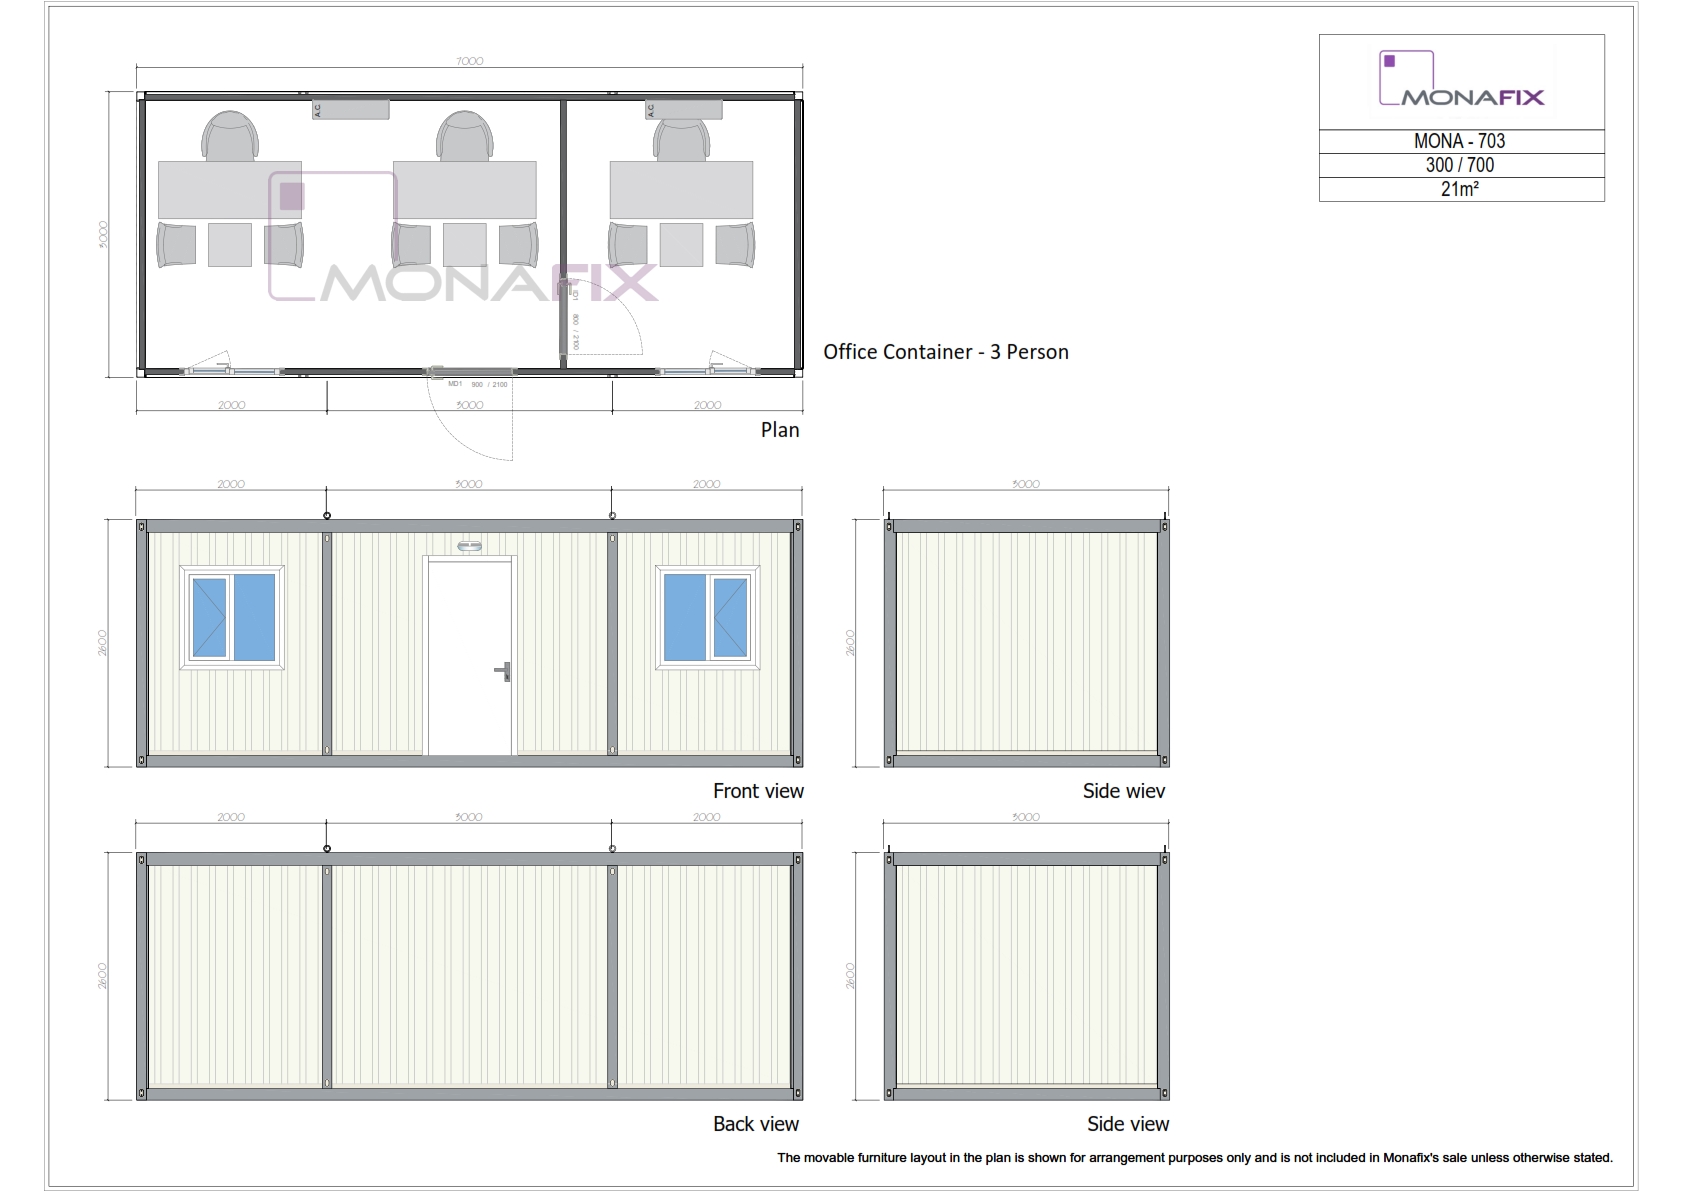
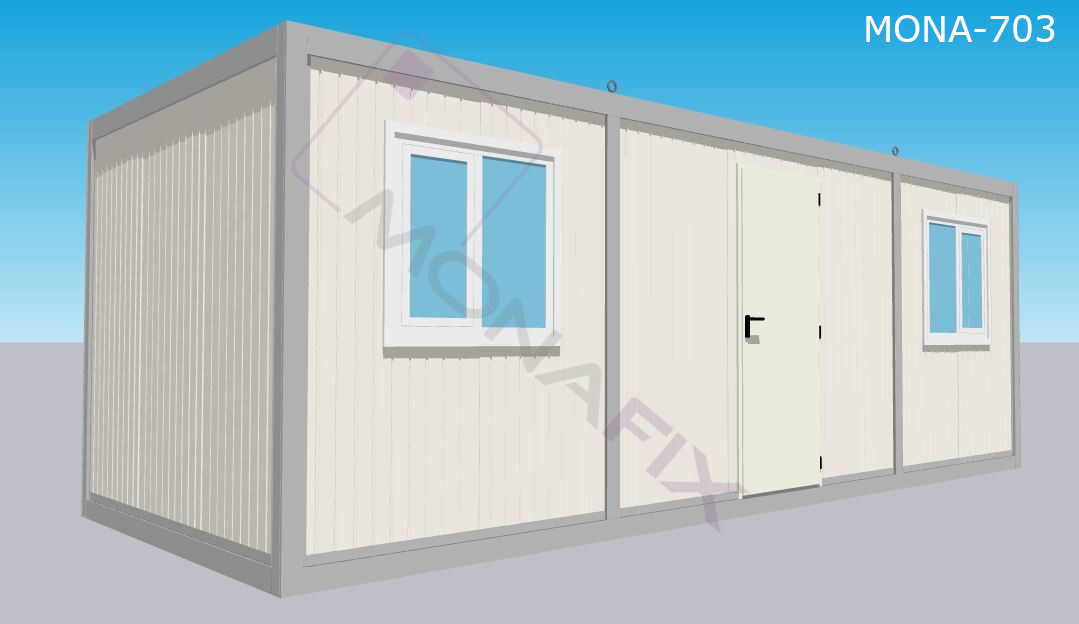
MONA O703 offers a functional 21sqm partitioned layout, ideal for hierarchical site management. It includes a private executive office for the manager and a separate shared workspace for 2 staff members. Both areas are accessed via a common central entrance, providing privacy without compromising accessibility. Built to professional standards with a 3mm galvanized frame and 60mm thick PU panels.
3mm thick galvanised frame / chassis
60mm thick pu sandwich panel