
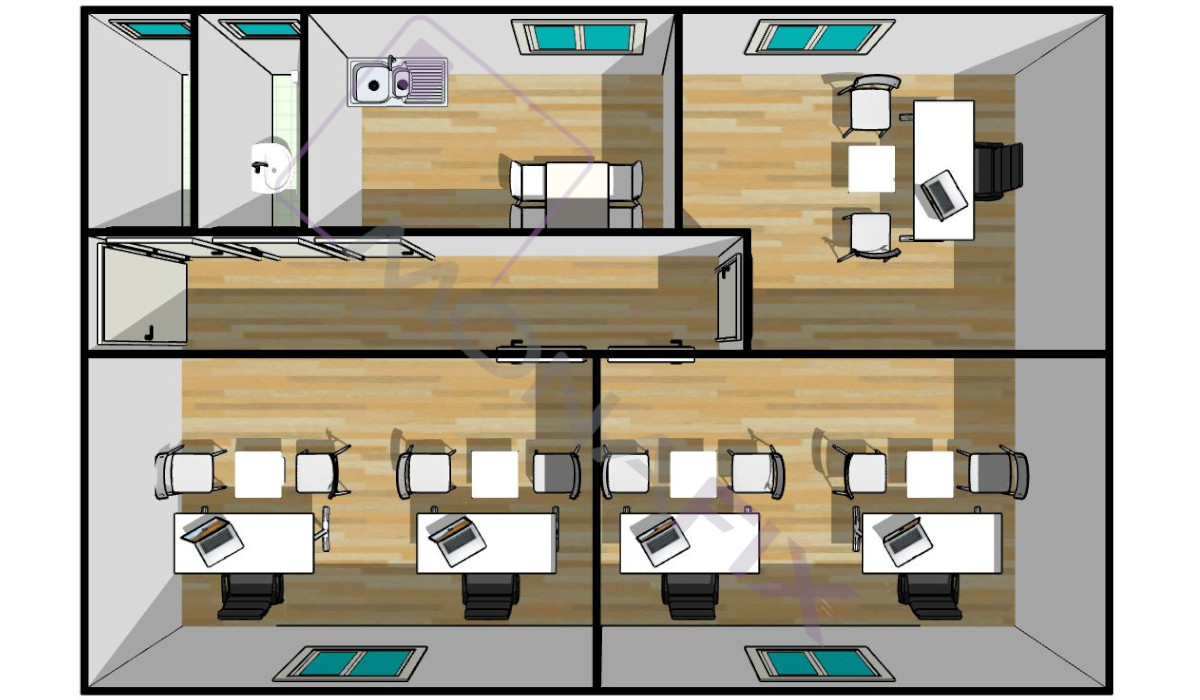
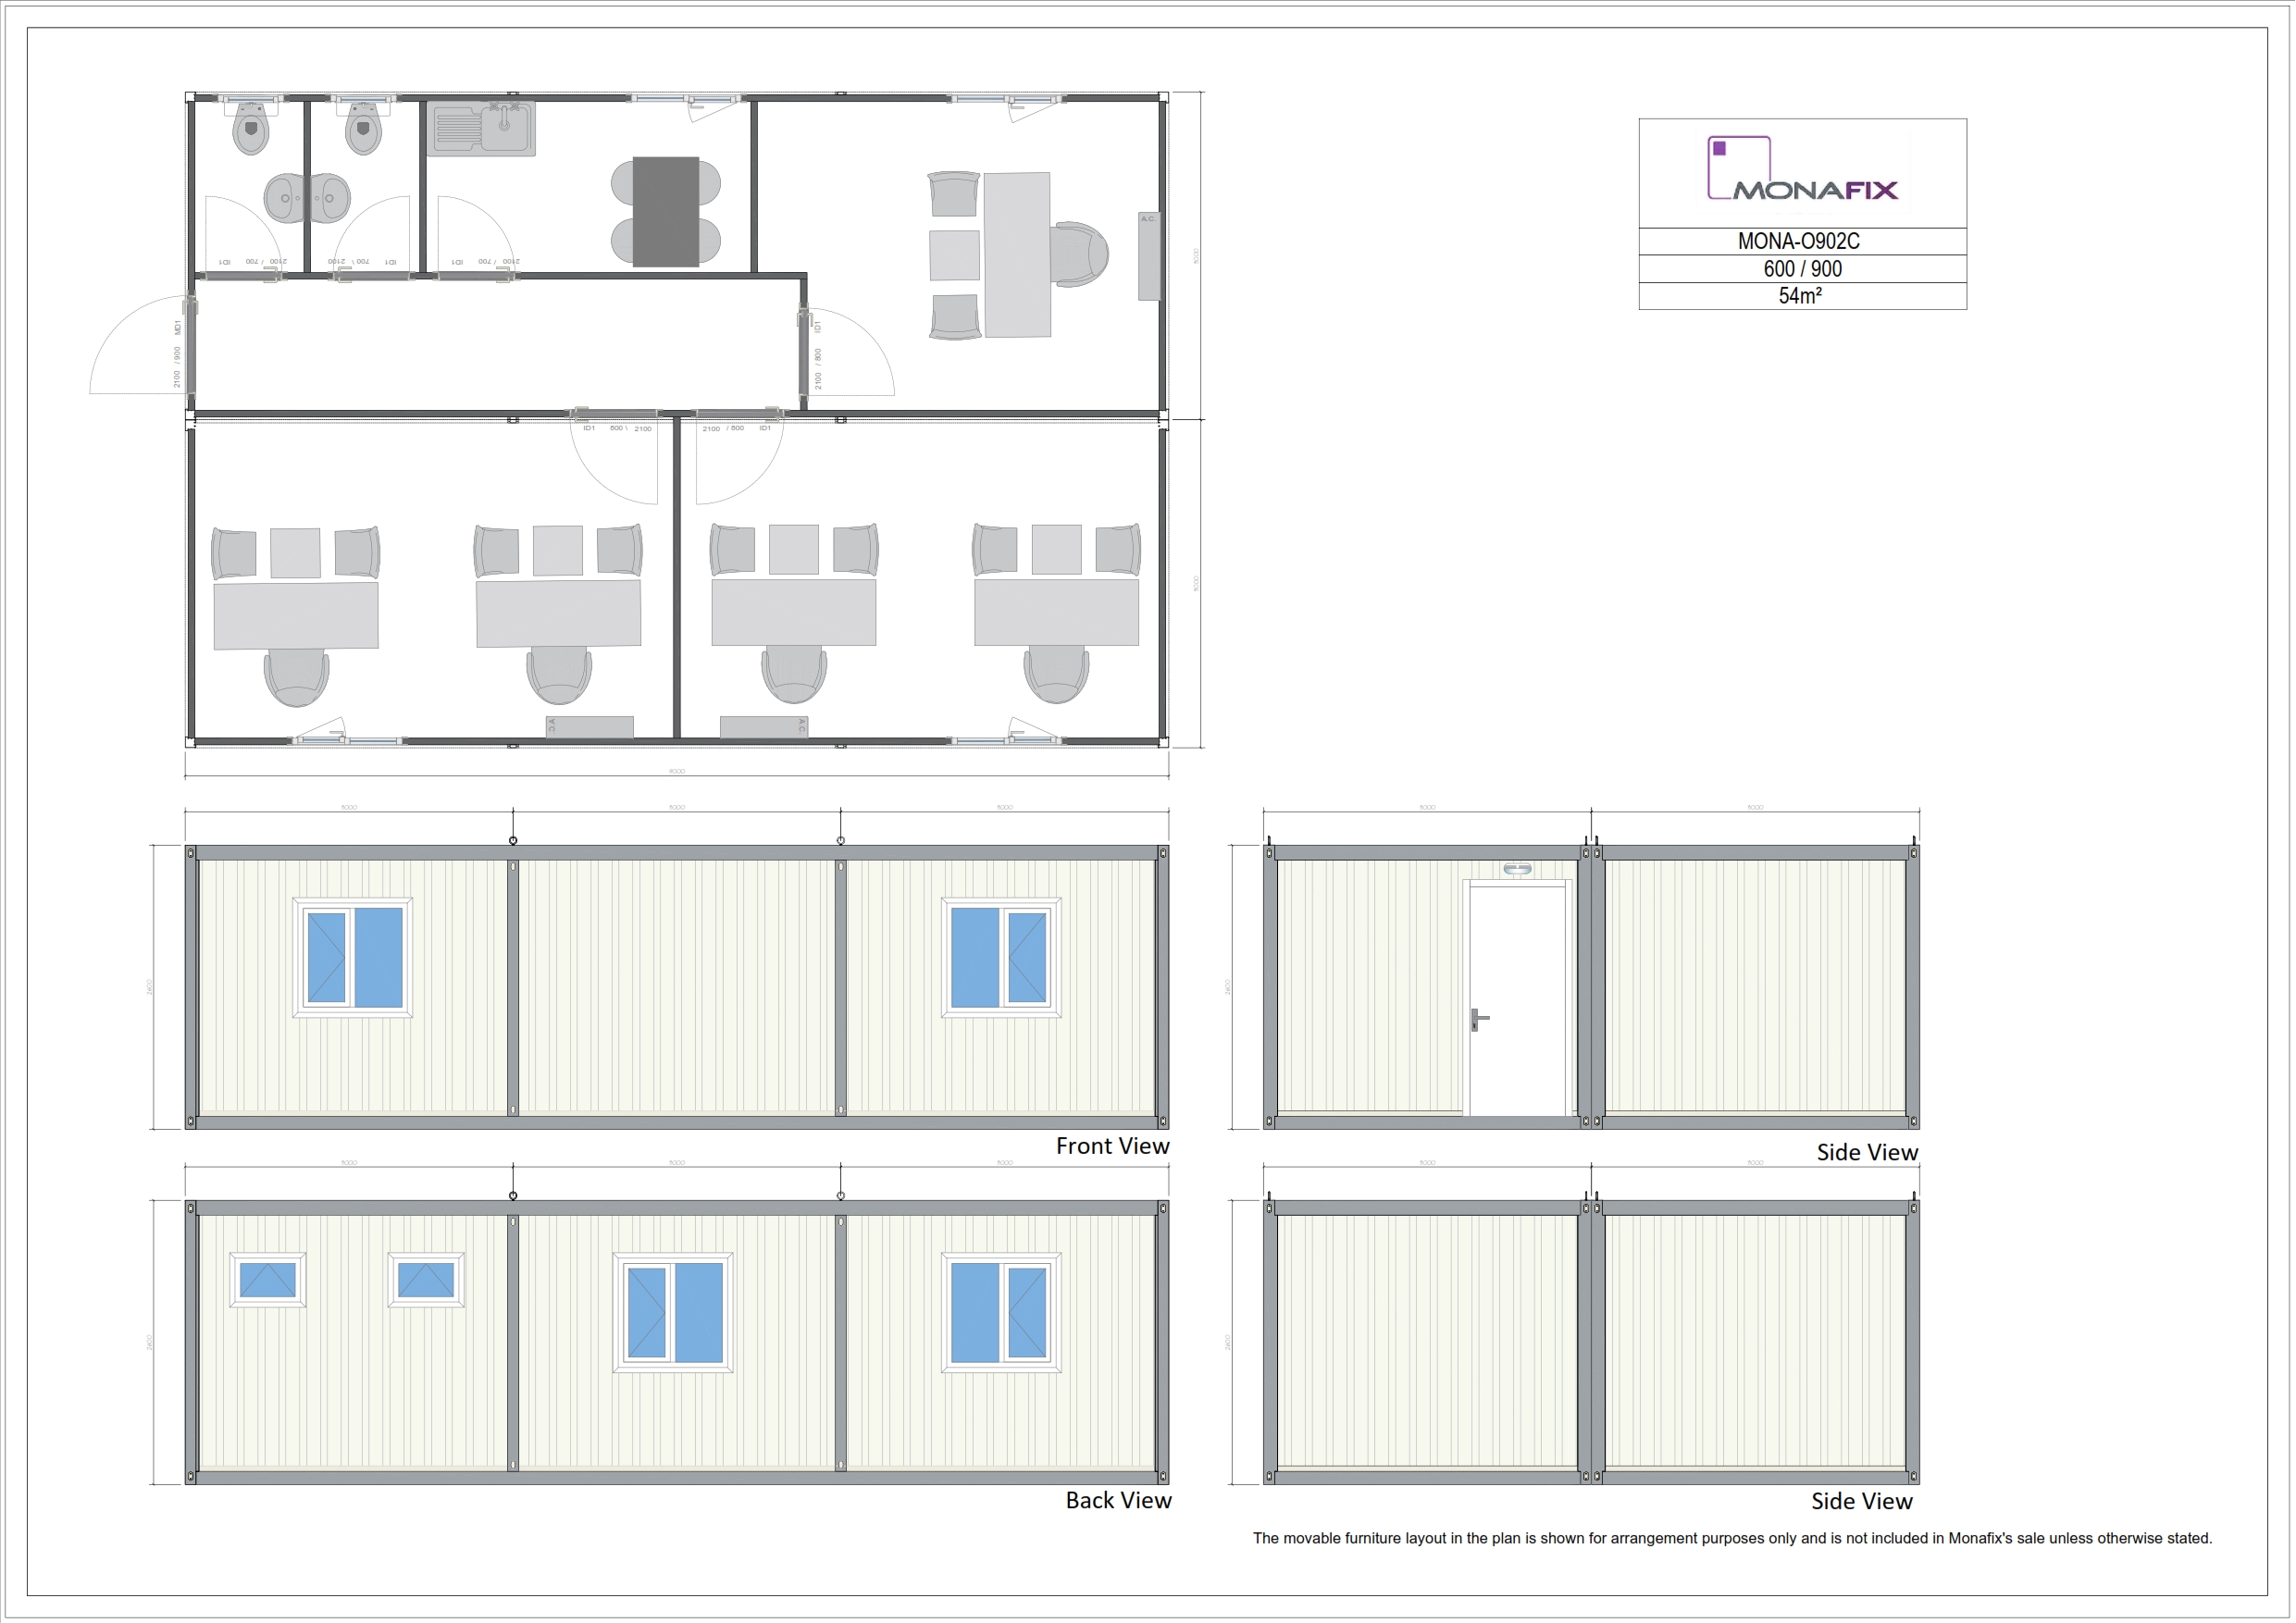
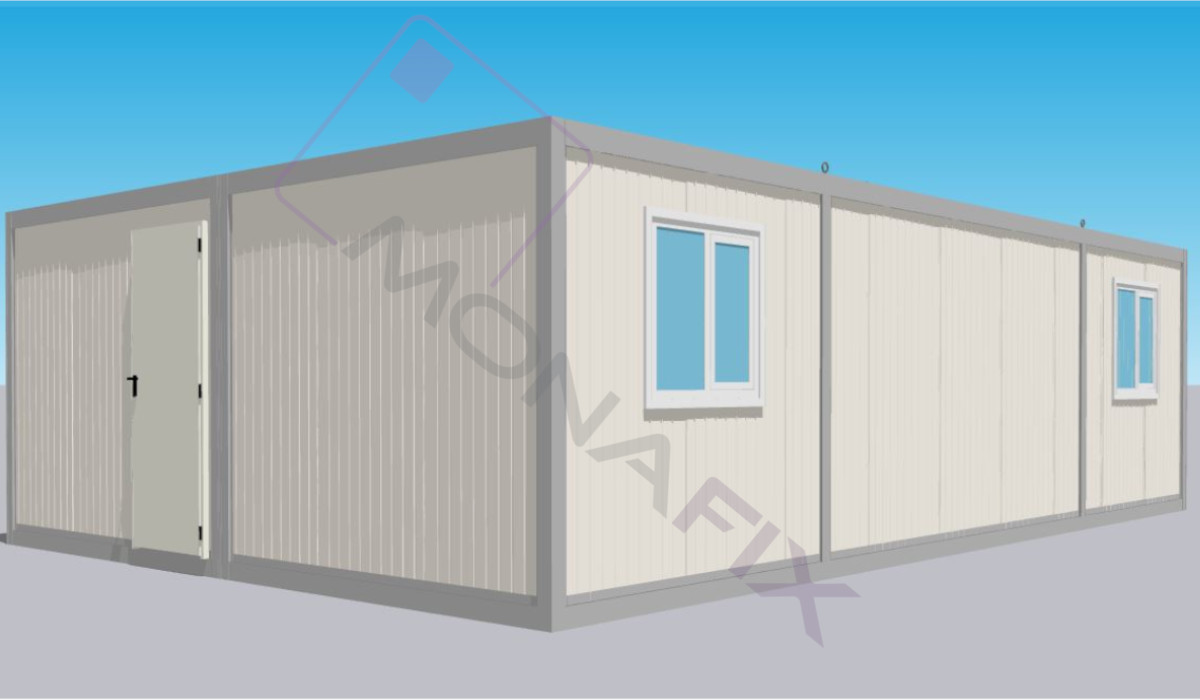
The Mona O902C is a high-spec 54sqm office solution for large site teams. The layout includes a central corridor accessing three private office rooms, providing space for the potential placement of up to 9 workstations. Features a dedicated kitchen room and two separate toilets. Built on a 3mm galvanized chassis with 60mm panels for professional thermal efficiency.
3mm thick galvanised frame / chassis
60mm thick pu sandwich panel