
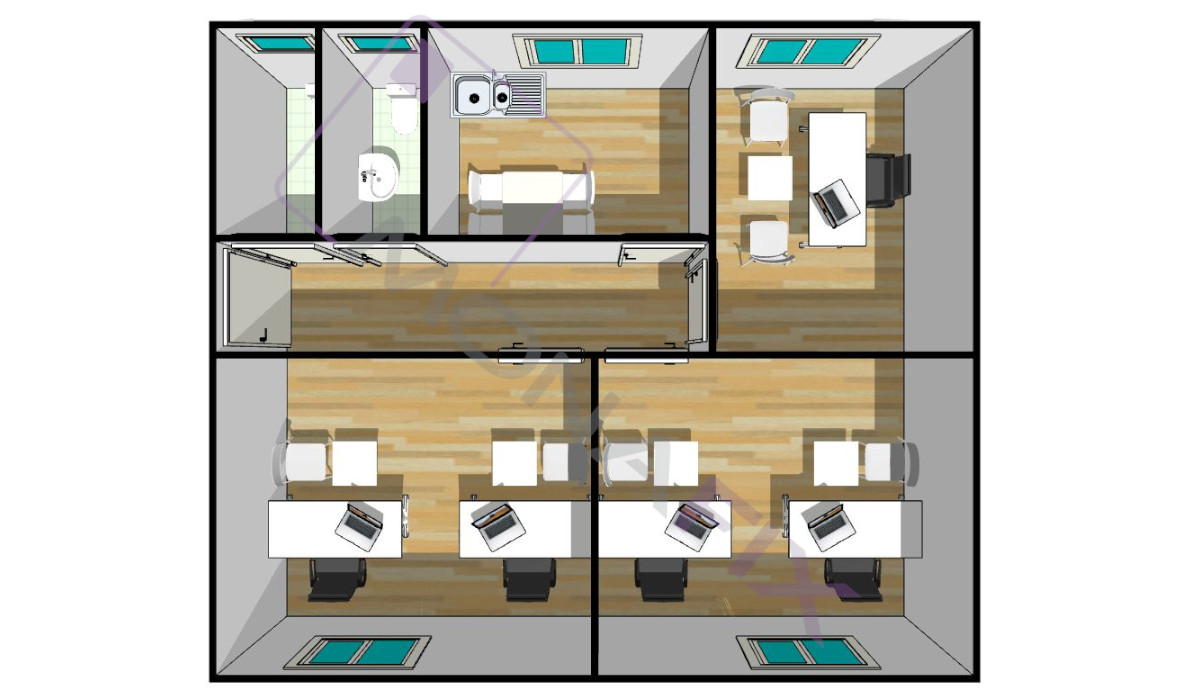
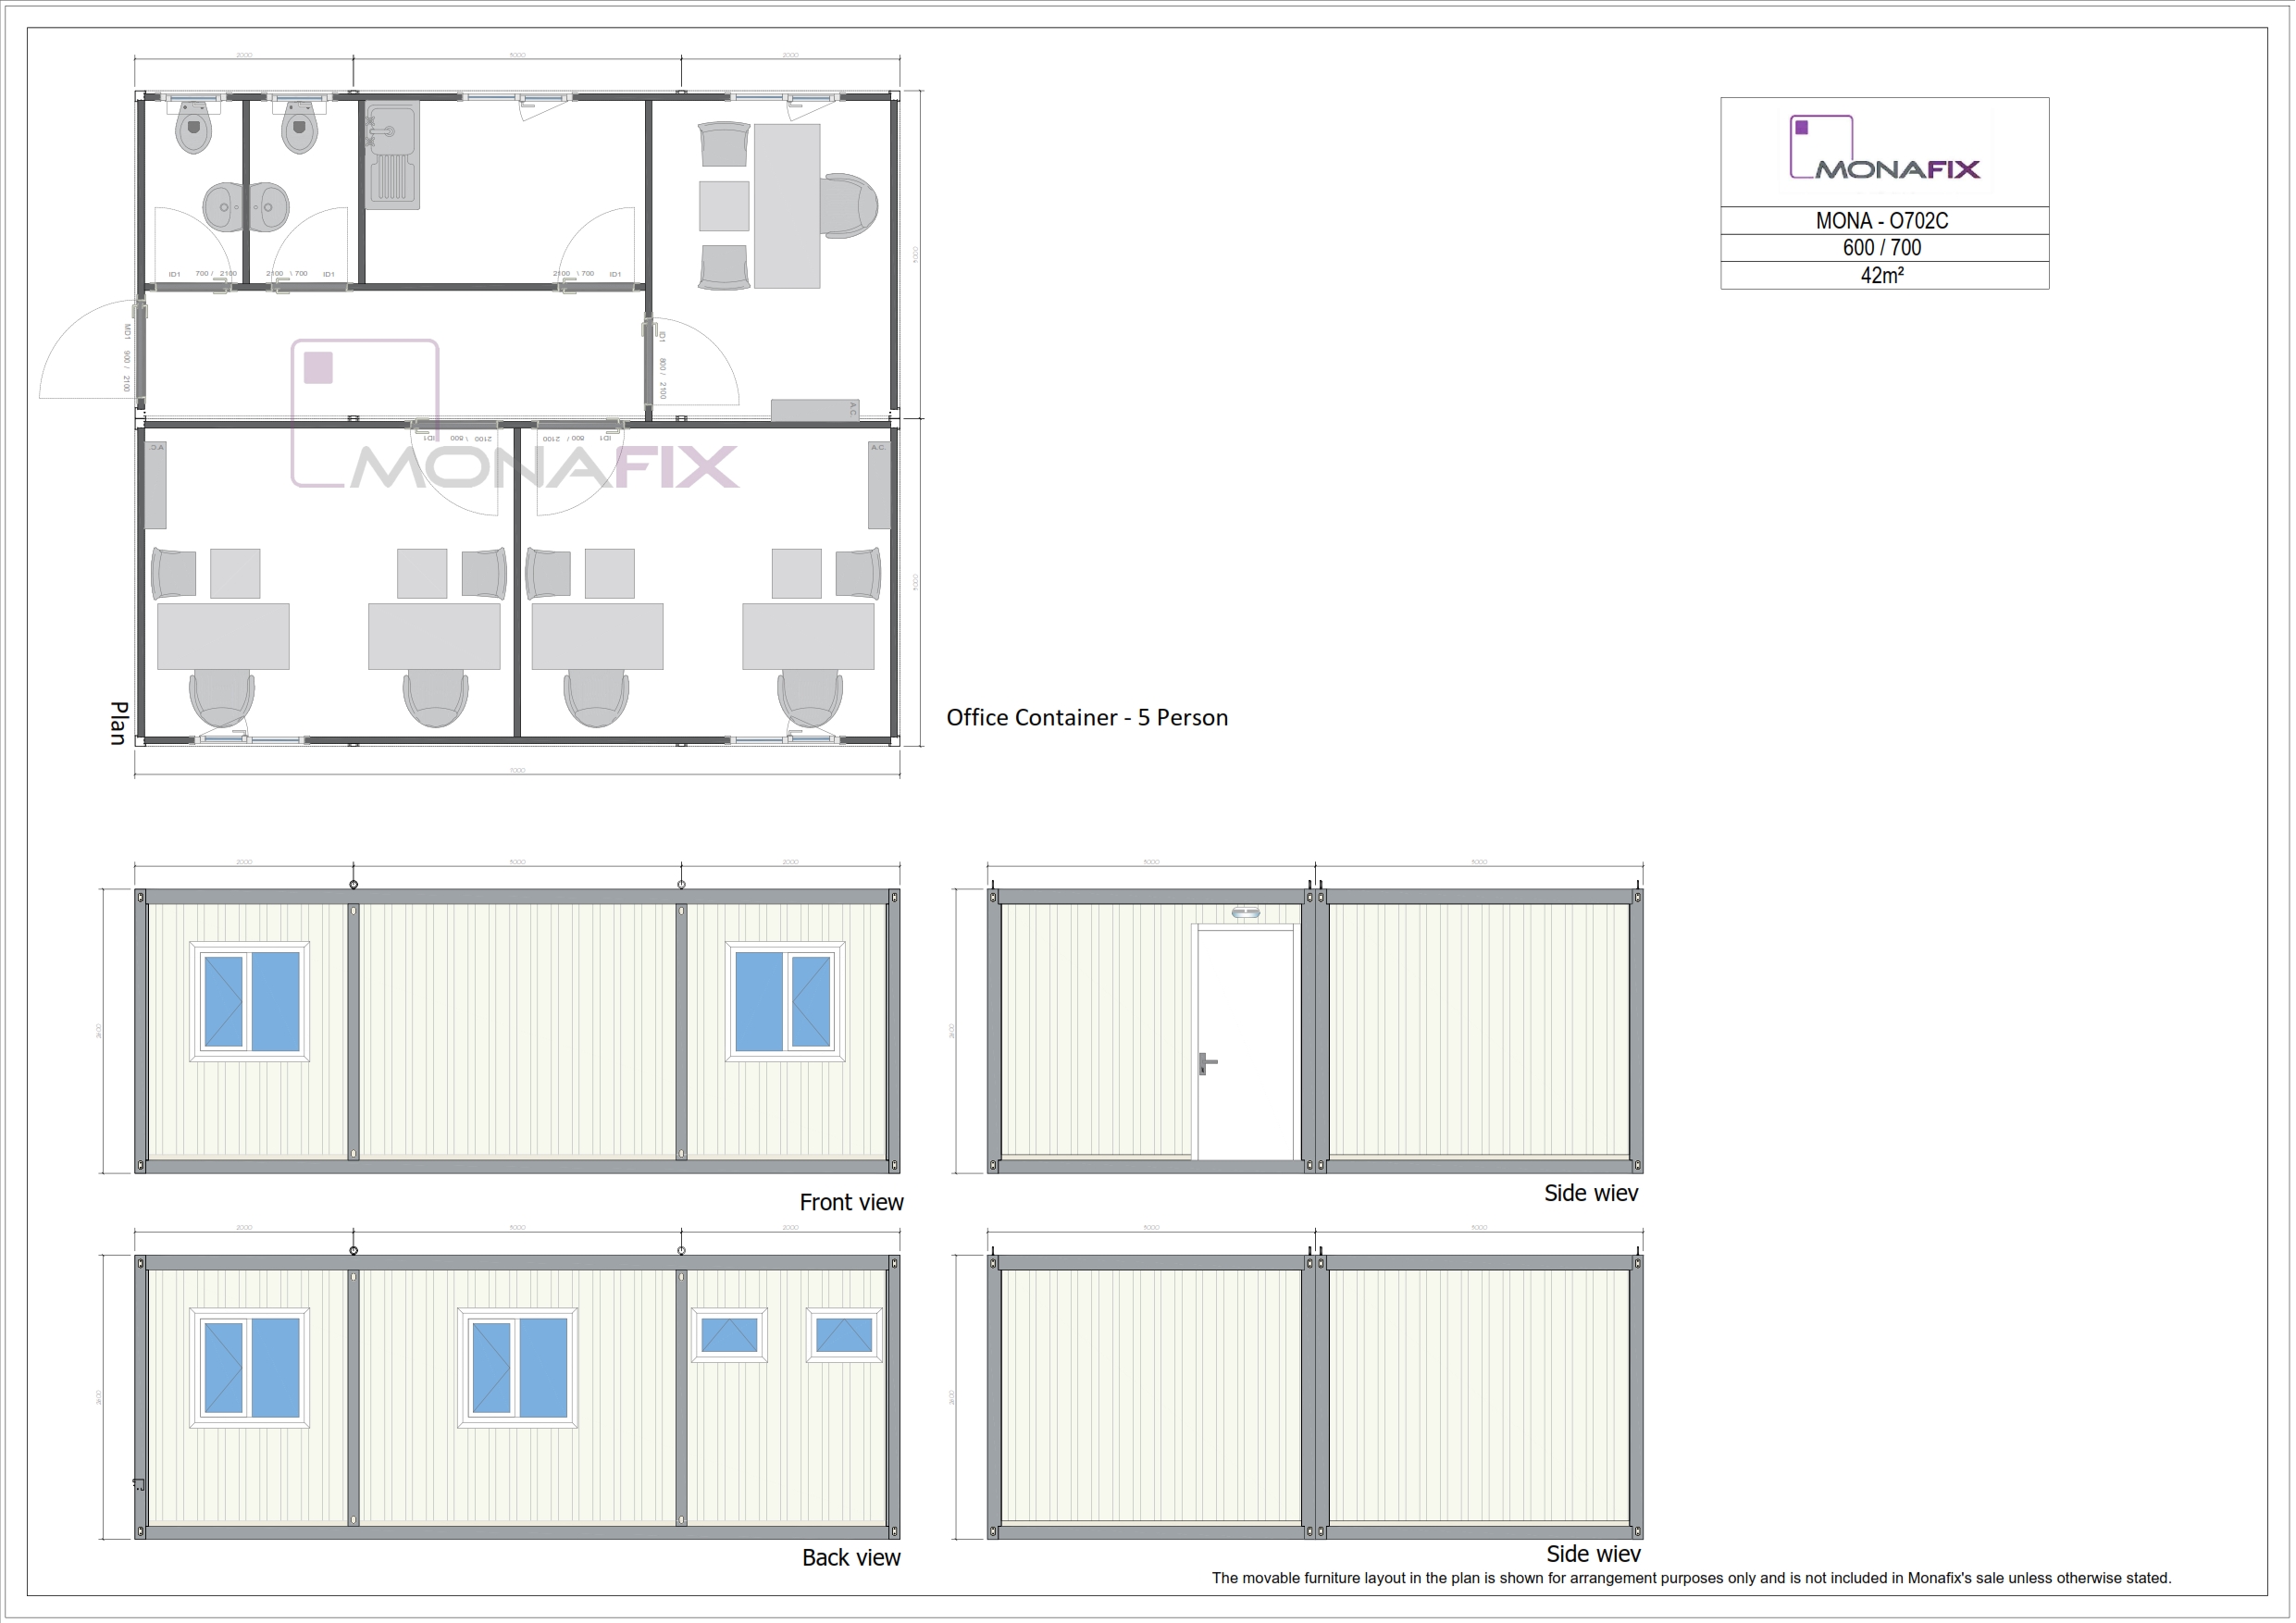
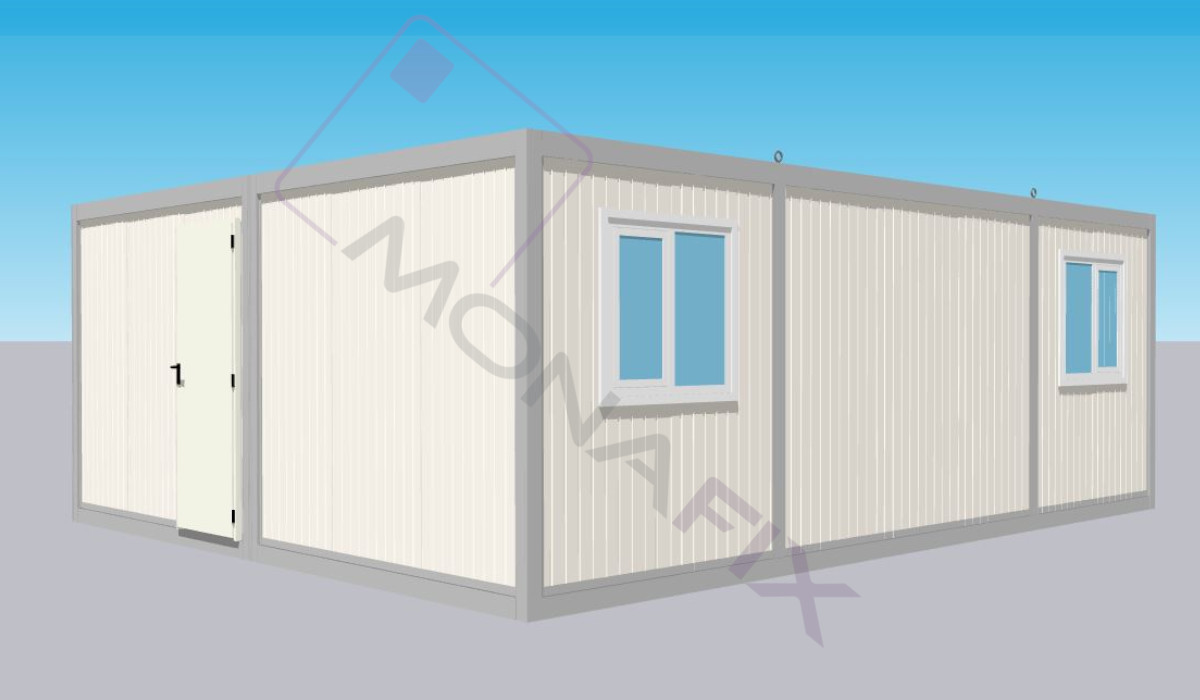
The Mona O702C is a high-spec 42sqm combined office solution designed for comprehensive site management. The layout includes a central corridor providing access to three independent office rooms, a dedicated kitchen area, and two separate toilet units. It is specifically optimized to provide space for the potential placement of up to 5 workstations. Built with a 3mm galvanized chassis and 60mm high-density panels, it ensures a durable and thermally efficient professional environment.
3mm thick galvanised frame / chassis
60mm thick pu sandwich panel