
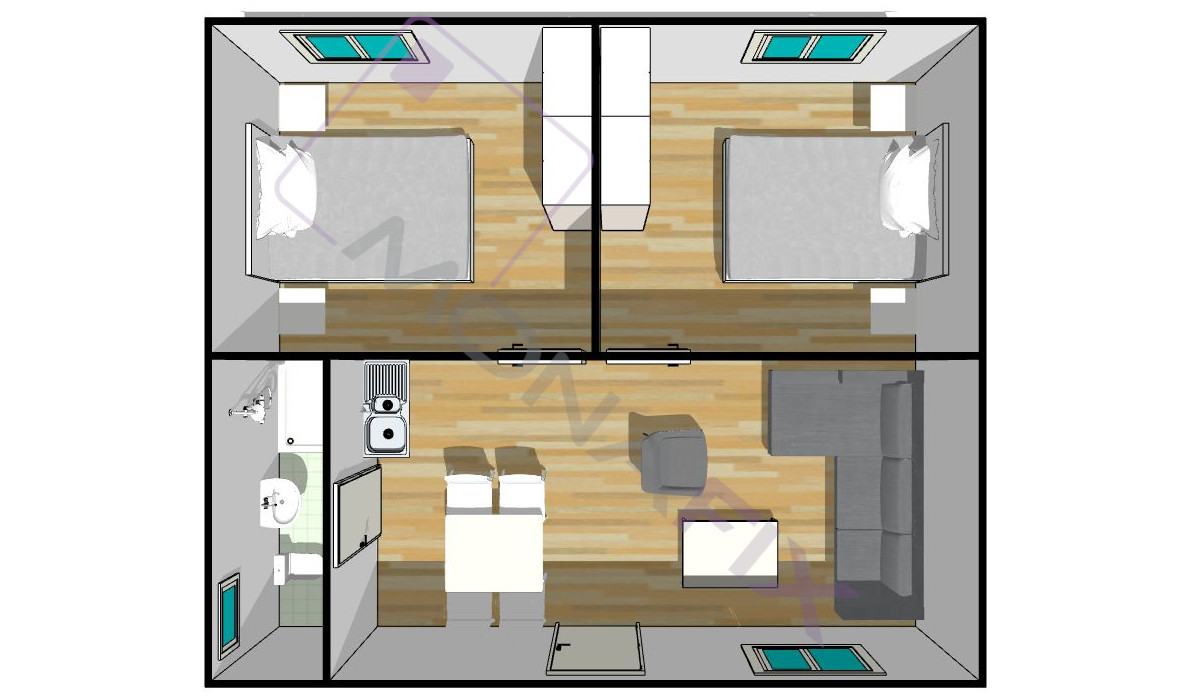
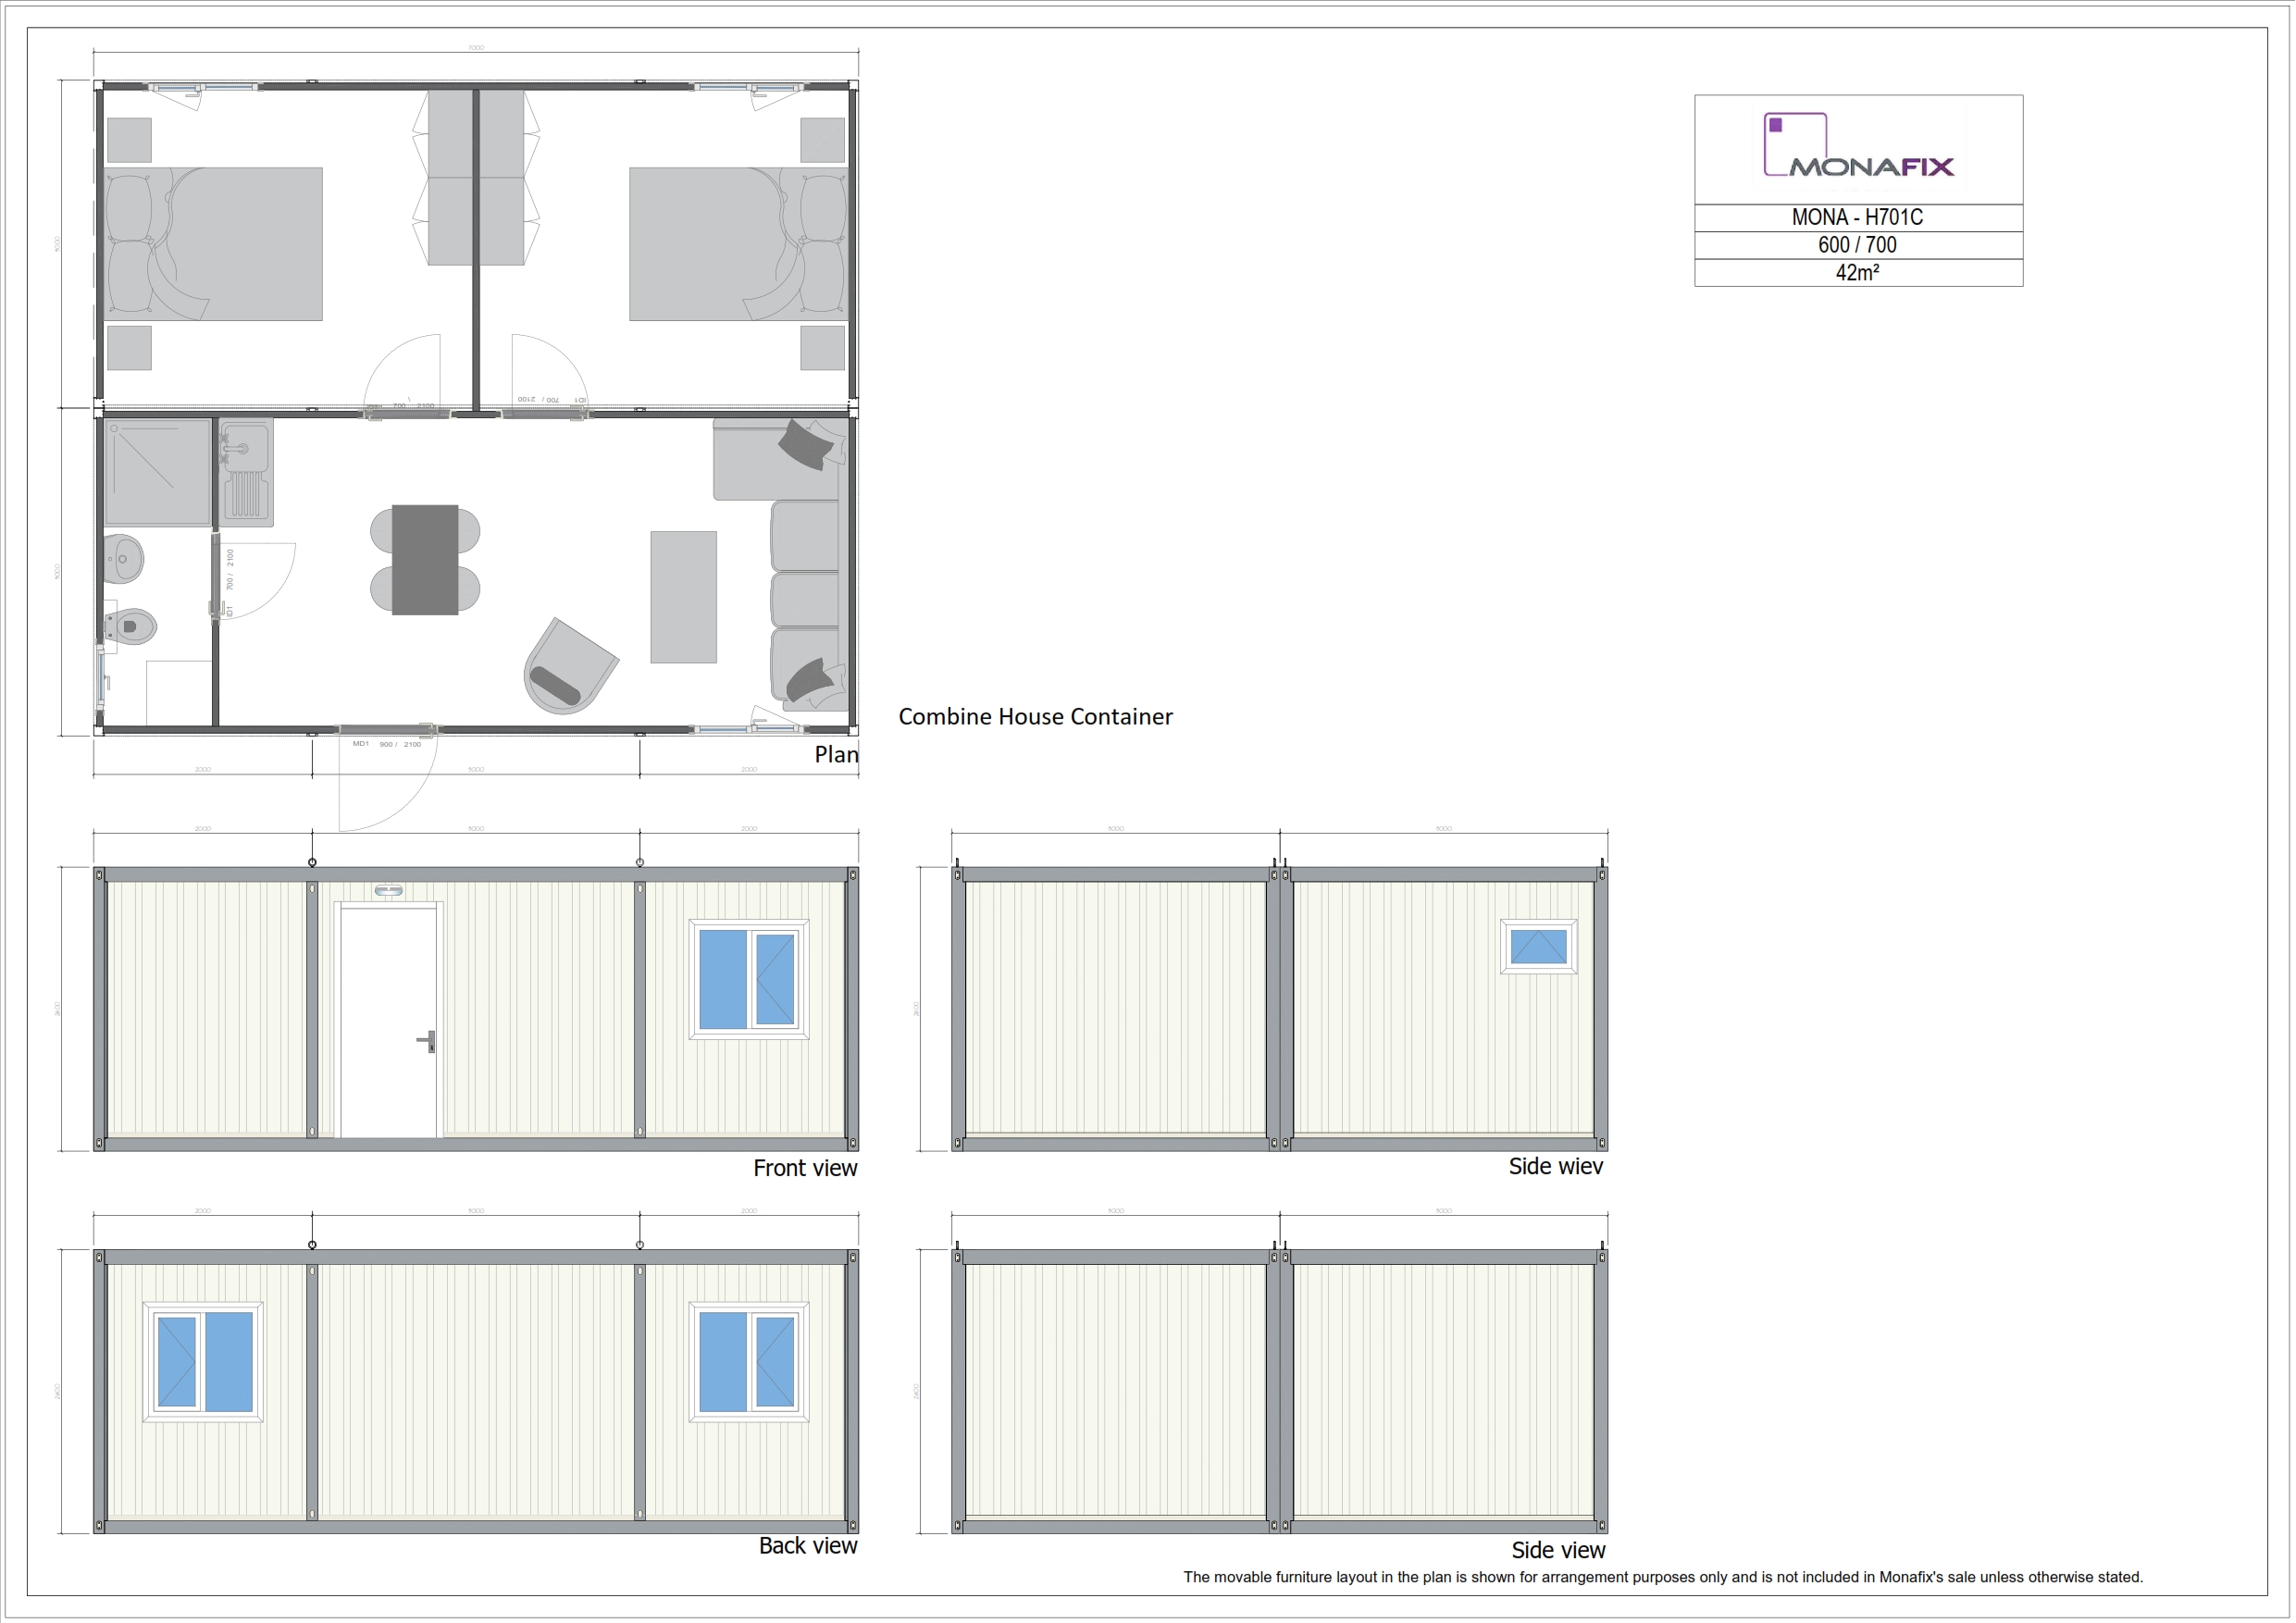
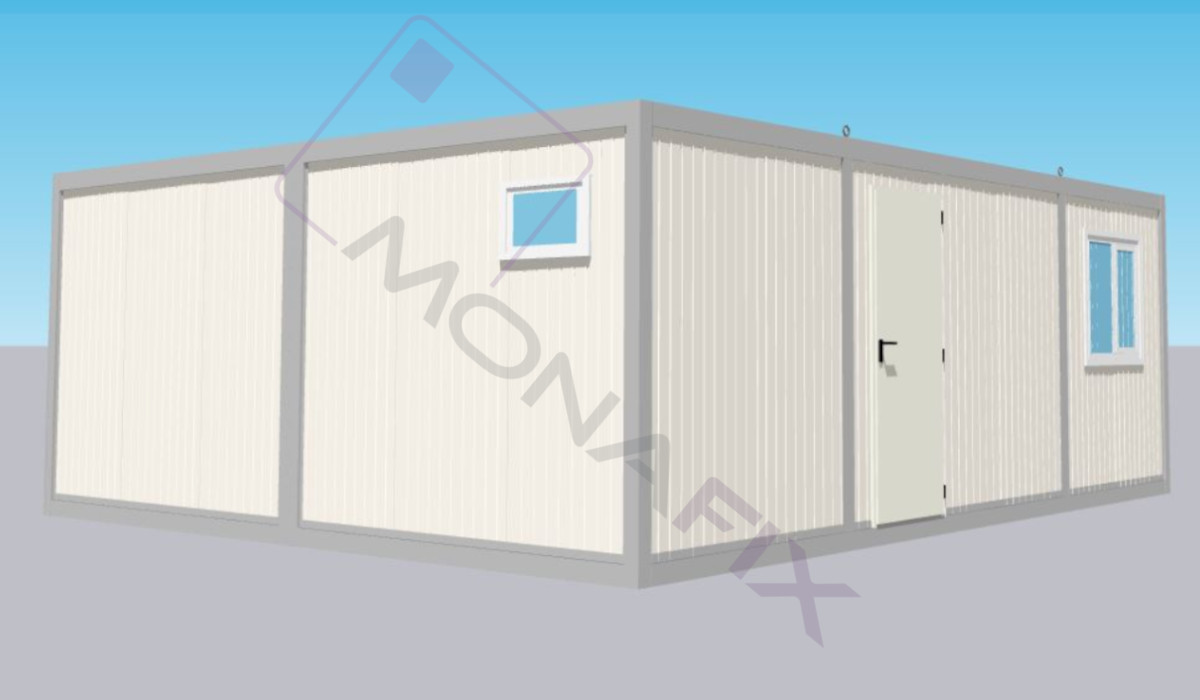
The Mona 701C maximizes residential comfort with an expansive 42sqm dual-module layout. The floor plan is masterfully divided into two independent bedrooms and a large open-concept living area, featuring a dedicated kitchenette sink and a private bathroom. Engineered for the demanding Libyan climate, it utilizes 60mm high-density sandwich panels and a robust 3mm galvanized chassis, offering a versatile interior that easily accommodates customized furniture layouts for long-term site accommodation.
3mm thick galvanised frame / chassis
60mm thick pu sandwich panel